
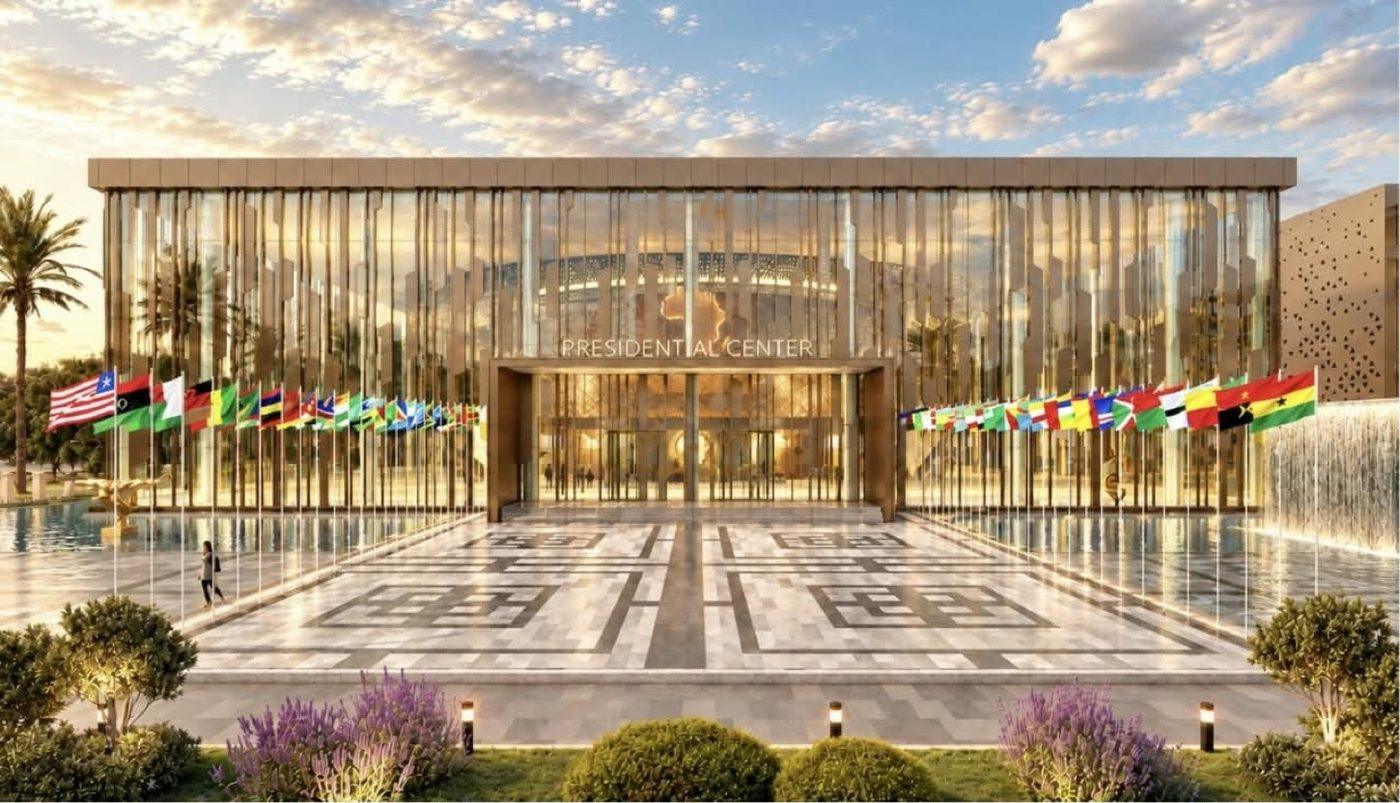
In the coming weeks, President John Mahama will cut the sod on a project that Ghana's construction and real estate sector has waited a long time to see: a world-class convention centre that can genuinely compete on the international stage for the conferences, summits and diplomatic gatherings that currently bypass West Africa for facilities in Kigali, Cape Town or Dubai.
The Accra Convention Centre — the latest investment by the Social Security and National Insurance Trust — will be located at the Trade Fair Centre in La, and its scale is significant. At 81,422 square metres, the facility will house a 3,000-seater main conference hall, a Presidential Hall designed for high-level diplomatic and state meetings, four large auditoriums, and a full complement of modern amenities befitting a facility of its international ambition.
The project was announced on 7 October by Government Communications Minister Felix Kwakye Ofosu in a post on X, and the architectural renders issued with that announcement leave little doubt that this is intended as a flagship — not just for SSNIT's property portfolio, but for Ghana's positioning as a destination for international events.
A facility Ghana has long needed
The absence of a large-format, internationally competitive convention centre has been a quiet but persistent constraint on Ghana's MICE sector — Meetings, Incentives, Conferences and Exhibitions. The Accra International Conference Centre has carried that load since 1991, but it was built for a different era and a different scale of event. The country hosts significant international gatherings: AU summits, pan-African business forums, diaspora events under initiatives like the Year of Return and Beyond the Return. The infrastructure to support events at the scale competing cities now offer has lagged behind the ambition.
The Accra Convention Centre changes that calculus. A 3,000-seat main hall puts it in the same tier as facilities that attract the continent's largest gatherings. The Presidential Hall signals an explicit pitch for diplomatic and state-level events. And the Trade Fair Centre site — historically one of Accra's most prominent public spaces — gives the project both visibility and symbolic weight.
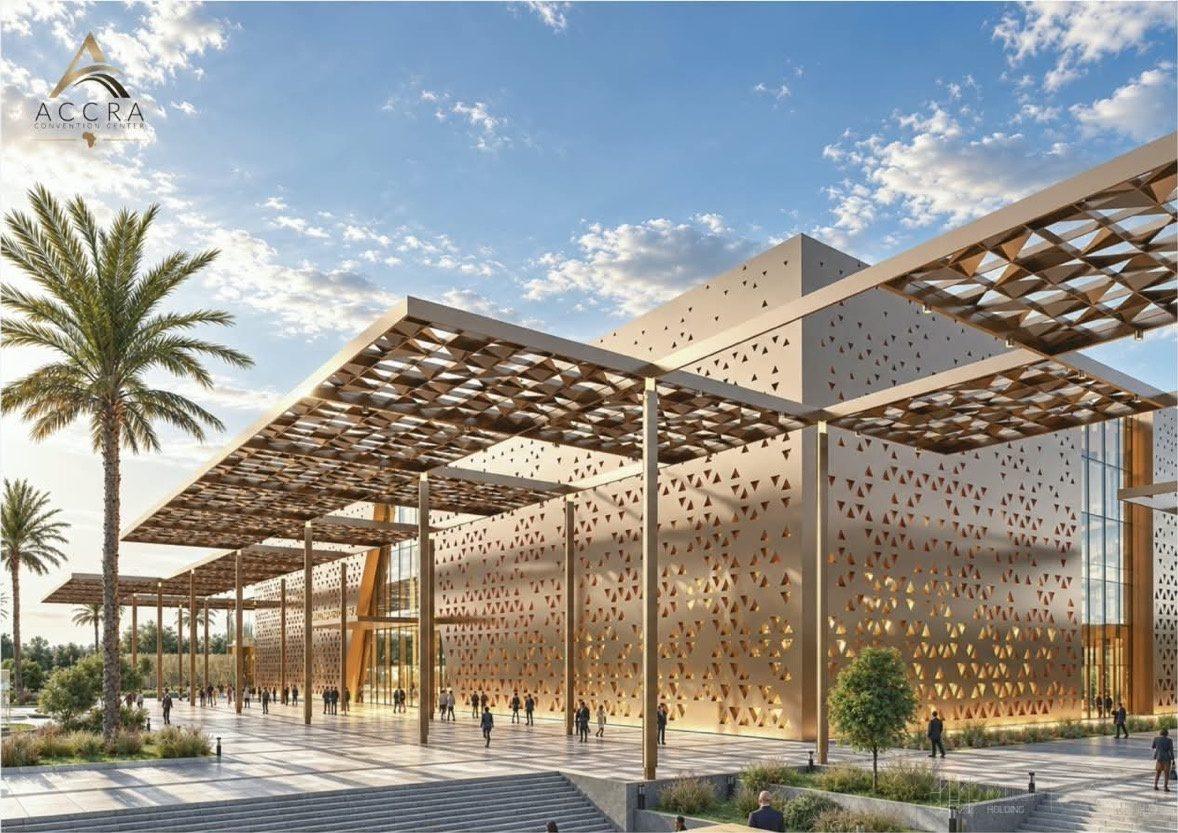
The perforated facade and lattice canopy that give the scheme its character.
What the renders tell us
The architectural vision is striking. The design language draws on geometric patterning rooted in Ghanaian and broader African design traditions — perforated facade panels in warm gold and bronze tones, latticed canopy structures over external plazas, and reflective water features that frame the Presidential Centre's fully glazed elevation lined with the flags of African nations.
The renders issued with the announcement carry the marks of Miller Holding and its Milvest group, the Turkish developer-contractor behind the Kinshasa Arena and several other large African projects. The announcement itself names no design team and no contractor, so the association is what the images suggest rather than a confirmed appointment — worth stating plainly, because the procurement route for a project of this size is a question in its own right, and one this series will return to.
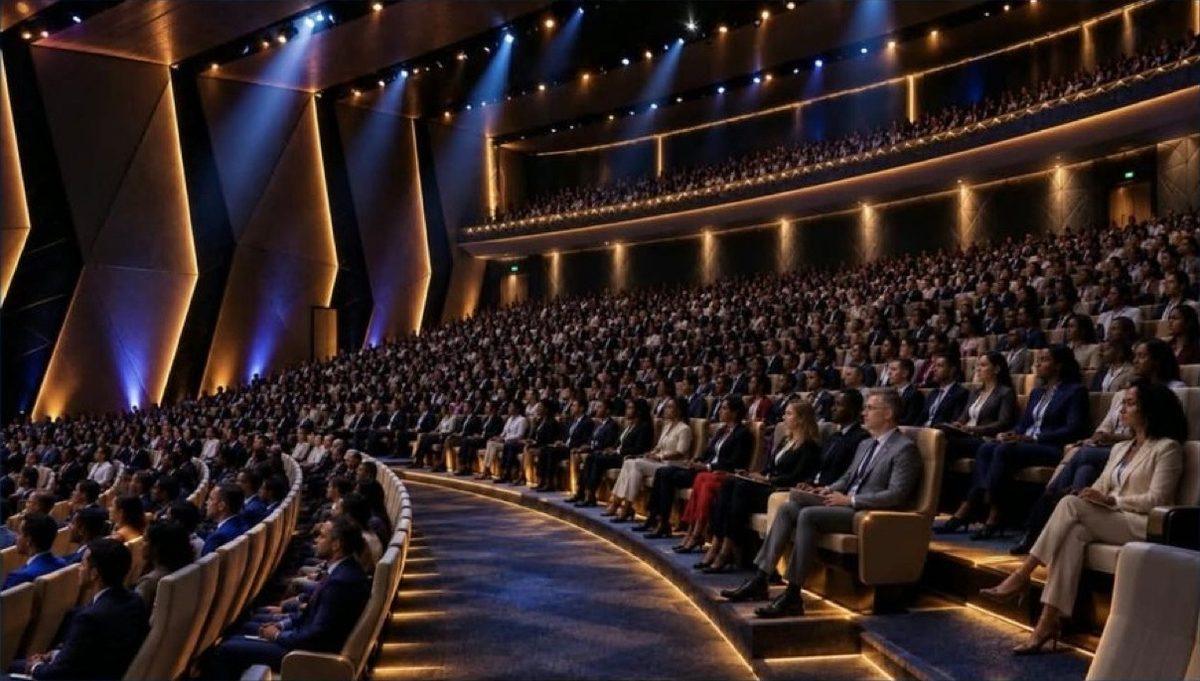
The 3,000-seat plenary hall — the structural and acoustic heart of the project.
The interior renders show a grand arrival lobby with double-height ceilings, African sculptural elements, and circulation that directs delegates toward four auditorium wings — labelled A through D in the lobby signage. The main plenary hall is a steeply raked tiered auditorium with stage lighting infrastructure and the acoustic character of a facility designed for simultaneous interpretation and broadcast-quality events. The Presidential Centre is treated as a standalone element with its own plaza and formal flag boulevard — an arrangement that allows simultaneous events at different security levels to operate without conflict.
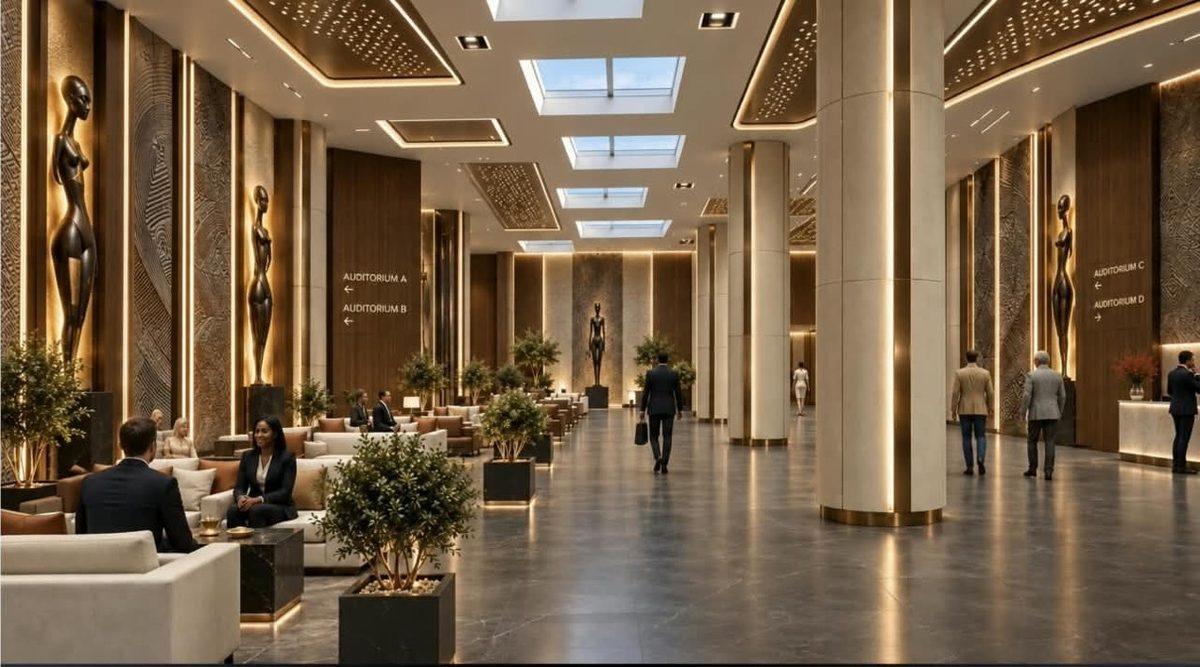
The arrival lobby, with wayfinding to the four auditorium wings.
The aerial massing reveals a campus rather than a single building: distinct blocks connected by landscaped plazas, water features and a generous public realm that positions the Convention Centre as a civic destination as much as a commercial event facility.
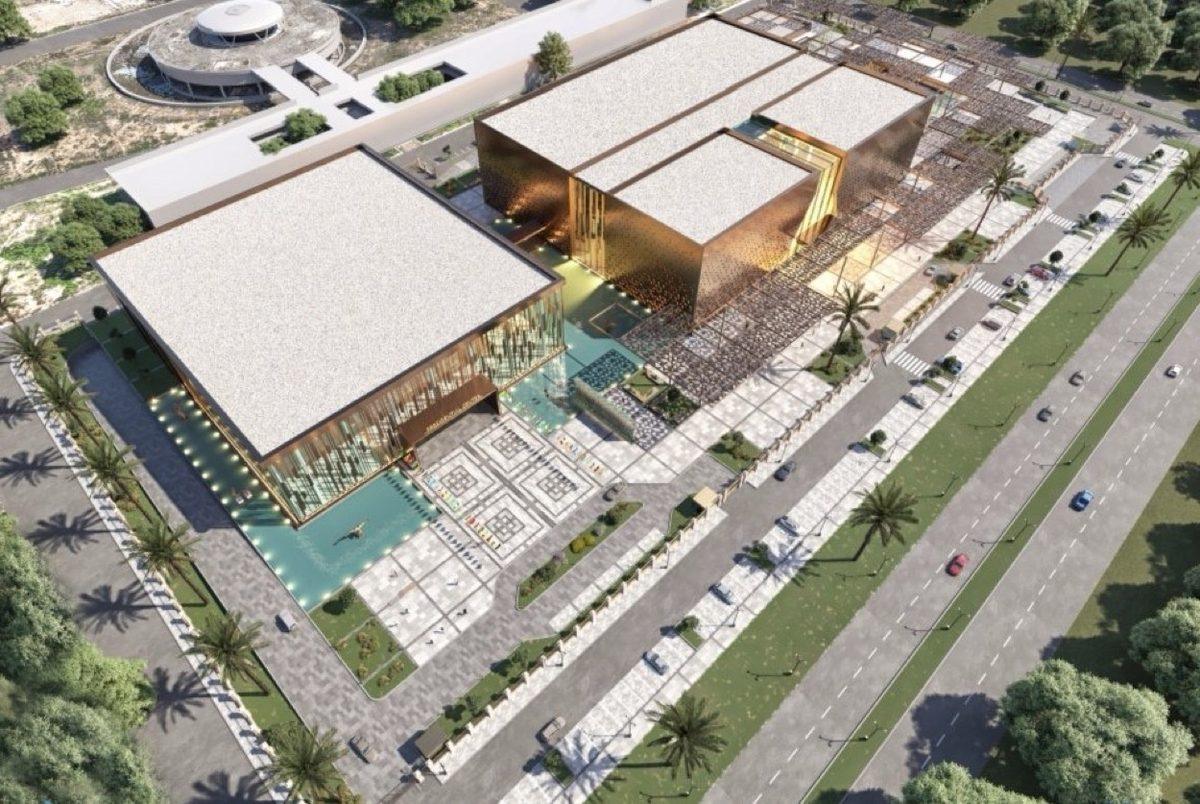
A campus rather than a single building — which has consequences for the external works budget.
SSNIT as developer: what it means
SSNIT's involvement as the investing entity carries institutional weight that no purely commercial developer could match. As Ghana's primary pension fund, its investment horizon extends well beyond the typical real estate development cycle. The Convention Centre joins a portfolio that includes the Pension House, SSNIT residential estates across multiple cities, and established hospitality assets under the Labadi Beach and Elmina Beach brands.
A facility of this scale is not a short-payback investment. Its financial case rests on event revenues, ancillary commercial activity, and the broader economic multiplier that major international gatherings generate — hospitality, transport, retail and professional services. SSNIT's capacity to hold the investment through development and the early operational ramp, without the pressure facing a commercial developer chasing a faster return, is a structural advantage that makes a project of this ambition viable.
What does a project like this cost?
No official project cost has been announced. That is not unusual for a sod-cutting ceremony — budget figures at this stage are typically internal planning numbers, not public disclosures. But for a QS-oriented readership, leaving the question unanswered would be a professional omission.
The easy answer is a blended rate. Take 81,422 square metres, apply something in the range of US$2,200 to US$3,300 per square metre for a high-specification convention facility, and you land on US$180 million to US$270 million, with a central figure around US$220 million. That is where most commentary on a project like this stops.
It should not. A single rate per square metre treats a 3,000-seat raked auditorium with broadcast acoustics and a back-of-house loading corridor as though they cost the same money, and they are not within a factor of three of each other. The way a quantity surveyor answers this question is to break the area down by function and price each part on its own terms.
Only the total area has been published, so the schedule below is our own notional split, reasoned from the announcement and the renders. It is a frame for the arithmetic, not a statement about the design.
| Element | m² | US$/m² | US$m |
|---|---|---|---|
| Main plenary hall (3,000 seats) | 5,800 | 4,200 | 24.4 |
| Four auditoria | 4,600 | 3,400 | 15.6 |
| Presidential Centre | 7,200 | 3,800 | 27.4 |
| Exhibition & multipurpose halls | 12,500 | 1,700 | 21.2 |
| Meeting rooms & breakout | 6,200 | 2,200 | 13.6 |
| Lobbies, pre-function & circulation | 21,000 | 2,100 | 44.1 |
| Food & beverage & kitchens | 3,600 | 2,800 | 10.1 |
| Administration & offices | 2,600 | 1,700 | 4.4 |
| Back of house, loading & storage | 5,400 | 1,200 | 6.5 |
| Plant & service zones | 5,200 | 2,000 | 10.4 |
| Structured parking & undercroft | 7,322 | 800 | 5.9 |
| Building works | 81,422 | 2,255 | 183.6 |
Rates are building works including preliminaries and the contractor's overheads and profit, and exclude external works, fees, risk and inflation.
Building works alone, then, come to about US$184 million. The things a blended rate quietly leaves out come next. External works on a campus of this kind — the plazas, water features, roads, surface parking, perimeter and incoming utilities visible in the aerial render — are not a rounding error; allow US$22 million, with a further US$4 million for site preparation at the Trade Fair site. That gives a works cost of US$210 million. Professional fees at 8 per cent add US$17 million. Risk and contingency at 10 per cent add US$21 million. The base cost, in today's money, is US$247 million.
Then there is time. A project cutting sod in the coming weeks will not be spending this money in 2026. On a three-year construction period starting in 2027, inflation to the midpoint of spend adds roughly 13 per cent, or US$32 million. The out-turn figure — what the final account would plausibly read — is in the region of US$280 million.
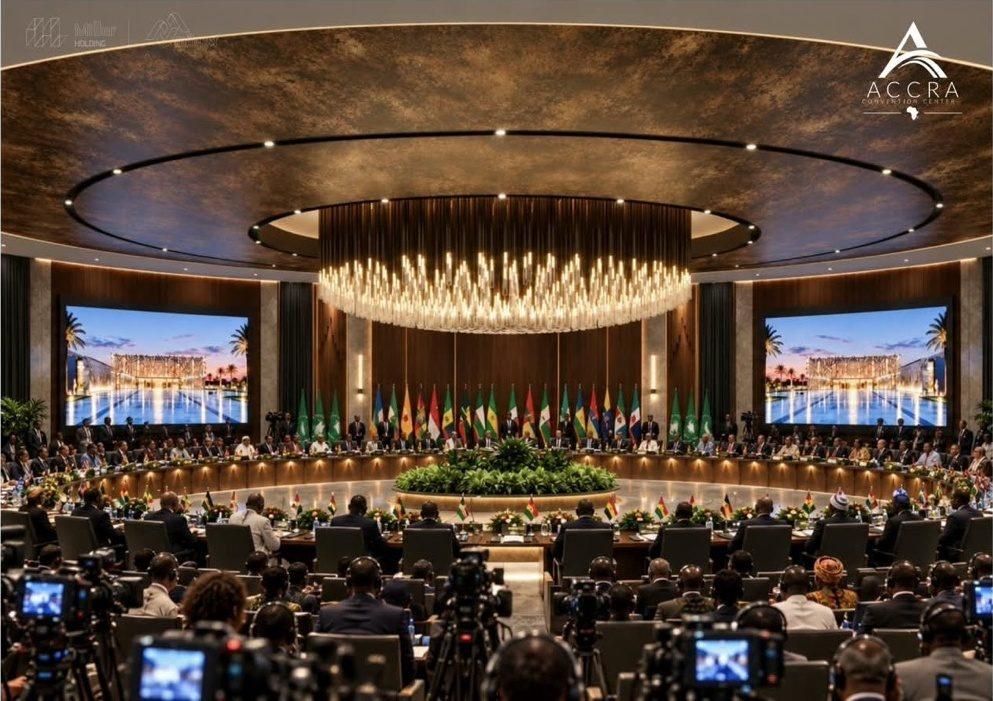
The summit configuration — the kind of event the Presidential Centre is pitched at.
The gap between the two methods is the point of this exercise. The blended rate gave US$220 million. The build-up gives US$247 million today and about US$280 million out-turn. The difference — roughly US$70 million, a third again on top — is almost exactly the fees, the risk allowance and the inflation. A rate per square metre does not omit those because the estimator was careless. It omits them because a rate per square metre is a measure of building works, and people quote it as though it were a measure of project cost. That substitution is one of the most common ways a budget is set too low at the outset, and it happens long before anyone is in a position to be blamed for an overspend.
Where the money concentrates is worth naming, because it tells you where the risk sits: the structural spans required for a 3,000-seat plenary hall, the acoustic treatment of multiple auditorium volumes to broadcast-ready standard, the diplomatic-grade security and communications infrastructure of the Presidential Centre, and the external works across a campus of this scale. These are not routine construction line items, and they are not the lines a contractor absorbs quietly if the budget is tight.
What would move these numbers
Three assumptions carry most of the uncertainty, and an estimate that does not say so is not worth much.
The circulation allowance. Lobbies and pre-function space are a single line of US$44 million, a quarter of building works. Convention centres run heavy on circulation — it is where delegates actually spend their time between sessions — but every US$500 per square metre on that line moves the total by US$10 million.
The exhibition halls. The announcement never mentions exhibition space. We have allowed 12,500 square metres for it, inferred from the massing, because a facility of this size with only the stated auditoria would be oddly configured. If that space is not in the brief, the area has to go somewhere else and the rate attached to it changes.
The area basis. The announcement says "the 81,422 square metre facility" without specifying what it measures. We have taken it as gross floor area, which is the normal reading of that phrasing and the only basis on which the exercise can be done. Should it later prove to describe the site rather than the building, every figure above moves, and not by a little.
For context rather than calibration: the Kigali Convention Centre is the benchmark everyone reaches for, at approximately US$300 million. That figure is a 2016 completion on a scheme that broke ground in 2009, and it buys a 292-room Radisson Blu hotel and the Kigali Information Technology Park alongside a 2,600-seat conference hall. Its total floor area has never been published, which is precisely why it cannot be turned into a rate per square metre — though it frequently is. Restated in today's money it is a substantially larger number than US$300 million, which puts Accra, at something near US$280 million for a facility without a hotel attached, in a sensible place rather than an extravagant one.
What this means practically is that a project of this ambition is a US$250 to US$300 million undertaking, and one that will require the full rigour of international-standard project controls, cost management and contract administration to deliver within whatever budgetary discipline the procuring entity sets. The figure that matters is not the one announced at the sod-cutting. It is the one in the final account.
A project to watch
The sod-cutting is the beginning. What follows — procurement, contractor selection, construction management and commissioning — will determine whether the Accra Convention Centre delivers on the ambition its renders project. From a construction and cost management perspective, a project of this complexity carries significant technical demands: the structural spans of the main hall, the acoustic treatment of multiple auditorium volumes, the services integration across a multi-block campus, and the diplomatic-grade fit-out of the Presidential Centre all place this firmly in specialist territory.
Done well, the Accra Convention Centre will be the most ambitious purpose-built conference facility Ghana has ever commissioned — and the one that finally puts Accra on the map for the world's most prestigious international events.
The Accra Convention Centre is a SSNIT investment project to be located at the Trade Fair Centre, La–Accra. It was announced publicly on 7 October 2026 by Government Communications Minister Felix Kwakye Ofosu; sod-cutting is expected in the coming weeks, with President John Mahama presiding.
This article is independent commentary on a public announcement. Hexadormus has no involvement in the project and no access to its documentation. No official project cost has been published. The cost plan above is our own, built on an assumed schedule of accommodation derived from the announcement and the published renders; only the 81,422 m² total is a stated figure. It is offered for professional discussion and is not a tender, budget or valuation figure.
Renders: Miller Holding / Milvest, issued with the project announcement.